The Physical Plant

A campus built for attention, music, movement, and gathering

The building is a teacher. Light, acoustics, materials, and the layout of rooms all shape what a child can think, feel, and do. We design the physical plant so that the environment supports Socratic learning rather than fighting it.

Concept blueprint

The desk-free classroom, drawn

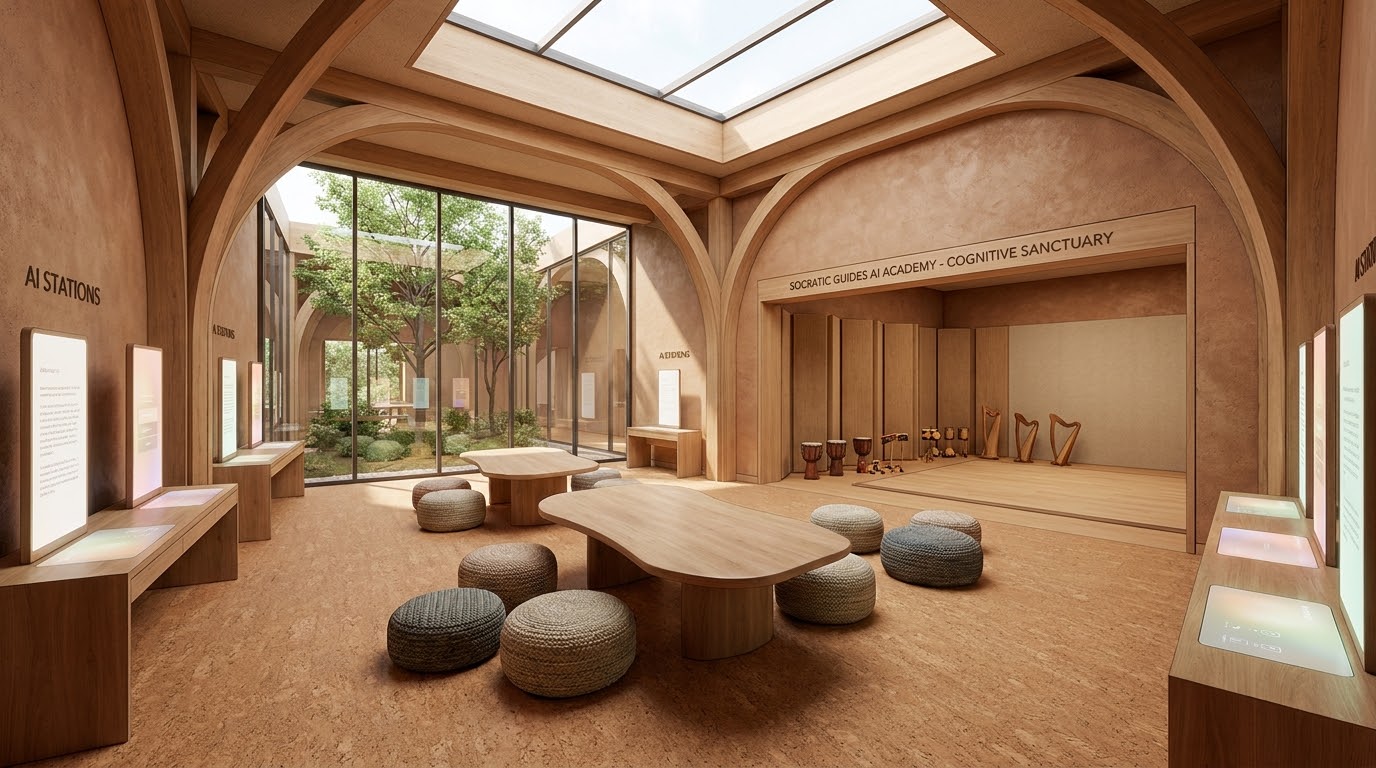
Concept rendering of a desk-free Socratic Guides AI Academy classroom: timber arches and a central skylight above organic gathering tables and woven floor poufs, a glass wall onto a planted courtyard, glowing AI station kiosks along the side walls, and a wooden-floor music stage with hand drums and small harps at the rear.
Concept rendering, not a construction document. It shows one room organized around the five elements below; dimensions and finishes are set by the specifications page.

Biophilic courtyard and skylight

A central skylight and a floor-to-ceiling glass wall open the room onto a planted courtyard. Windowless, fluorescent-lit rooms keep students in low-grade sensory stress; full-spectrum daylight and a view of growing things support the day's opening and closing time outdoors, settle autonomic arousal, and leave the prefrontal cortex available for demanding work.

Desk-free core and sprawl space

Instead of rows, the center holds organic timber gathering tables and woven floor poufs. This is working space for questions, art, games, and quiet regulation. Exposed timber, soft plaster, and cork-textured flooring keep the palette non-allergenic and tactile, which is a plain matter of physical well-being and ease.

Structurally aligned acoustic vaulting

Double-curved glulam arches frame the ceiling and do acoustic work: they break up echo and shorten reverberation. High ambient noise fragments attention and speeds cognitive fatigue, so the geometry is chosen to keep dialogue legible and arousal steady rather than for effect.

Peripheral AI stations

The glowing vertical kiosks sit along the left and right walls, not in the middle of the room. Placing high-compute oral-assessment tools at the boundary makes technology something a student walks to on purpose — a research instrument under the Explorer-in-Charge protocol rather than an ambient claim on attention.

Music and kinesthetic movement studio

The wooden-floor stage at the back is the music and dance room, stocked with hand drums, xylophones, and small wooden harps. Rhythm, early instrument play, and expressive movement engage motor, auditory, and cerebellar systems and support top-down control — which is why music is treated as core curriculum, not enrichment.

The working claim is modest and testable: school architecture does not have to be an engine of compliance. A room with daylight, quiet, natural materials, and technology at its edges asks different behavior of the people inside it. If our own attention and dialogue observations show no difference between this room and a conventional one, the architecture argument is decoration and we will report it as such.

Capital reality

What a purpose-built campus actually costs

The concept blueprint above is not a budget. A real campus — land, building, systems, and landscape — runs into several million dollars before the first student arrives. That is true for any new school of this quality, and it is worth stating plainly rather than hiding inside a smaller pilot number.

The pilot budget of $662,900 is scoped as one year of operations and interior retrofit inside a leased, donated, or hosted non-residential space. It does not buy a site, and it does not convert the founder's home into a school: residential zoning and homeowners' regulations make a home-based facility a poor legal and operational fit. The home near Nashville remains base operations only — curriculum recording, planning, guide training, and advisory meetings.

The capital phase — site acquisition, construction or major renovation, building-technology integration, outdoor learning infrastructure, and landscaping — is a separate fundraising and planning track that begins only after the pilot proves the method.

Corporate donations of equipment or software can lower the visible technology budget, but they do not replace the expert time required to design and commission a high-performance campus. That professional time — architects, building-technology engineers, acousticians, landscape designers, and systems integrators — would cost many multiples of the pilot's $73,400 technology line.

See the pilot budget → |Why Franklin/Brentwood? →
Design principles

What the building is made of

Light as a learning material

Expansive, high-performance glass walls and skylights flood the interior with full-spectrum natural light. Daylight regulates circadian rhythms, soothes fight-or-flight reactivity in the amygdala, and returns the parasympathetic nervous system to a resting state that primes the prefrontal cortex for sustained Socratic inquiry.

Acoustics aligned to use

Non-parallel wall geometries and sound-absorbing acoustic baffles eliminate distracting echo, ambient rumble, and reverberation. By reducing cortical noise, the brain's alerting and orienting networks can focus on dialogue instead of filtering clutter. Acoustic clarity supports deep encoding and preserves the theta-wave coherence that high-stimulus digital environments tend to fragment.

Materials that breathe

We specify toxin-free, non-allergenic, natural materials wherever possible: solid timber, natural cork, clay plaster, untreated wool, natural fiber textiles, and stone. Minimizing chemical exposure protects physical health and shifts the school's feel from sterile compliance to a warm, health-supportive environment where children interact freely with their surroundings.

Compute as infrastructure

State-of-the-art compute tools are distributed as ordinary classroom infrastructure — reliable, fast, secure, and sized for exploratory work. At perimeter AI stations, the student operates as the Explorer-in-Charge. Socratic oral platforms pose real-time follow-up questions, challenge justification, and are programmed to be adverse to human persuasion so the tools resist sycophancy and shortcuts.

Rooms and spaces

Where the day actually happens

Gathering tables

Large, organic timber tables anchor each learning room. They are where questions are shared, meals are eaten, art is made, and the Clan of the Great Spirit Bears meets. The table is the simplest technology for face-to-face thought and for co-creating shared goods.

Sprawl spaces

Comfortable, low-slung areas filled with floor cushions and creative modules let students recline, listen, read, talk, or simply rest. Cognitive work does not only happen upright at a desk; it also happens when the body is allowed to settle and the mind to wander productively.

Music room

A dedicated acoustic salon stocked with high-quality early childhood instruments — percussion, counting-blocks, and simple stringed instruments. Music is treated as a primary source of knowledge and a great code for counting, rhythm, emotion, and pattern. Regular artistic practice physically rewrites the brain's architecture and is associated with increased grey-matter volume in the cerebellum, caudate nucleus, and motor cortices.

Dance and movement space

A clear, sprung floor and open volume for dance, physical games, and embodied learning. Movement is not recess from thinking; it is one of the ways thinking becomes real. Physical fitness and kinesthetic engagement enhance the prefrontal cortex's capacity for top-down cognitive control.

Outdoor learning edge

The campus extends into the landscape. Covered porches, gardens, and walking paths give classes a place to begin and end the day in deep connection with nature, and to do fieldwork without leaving the grounds.

AI stations

Ergonomic, high-compute nooks tucked along the perimeter of open spaces. Each station is arranged so the screen supports the quest rather than replacing the guide or the peer group. The tools act as active Socratic debaters, not passive entertainment, and the student remains the explorer in charge.

Why this matters

Architecture as part of the method

  1. 01

    The building is a teacher

    A school teaches through its walls as well as its people. Where light enters, where voices carry, where materials feel underhand, and where students choose their posture — all of this is part of the curriculum.

  2. 02

    No single correct posture

    We provide varied settings — upright tables, soft sprawl, standing nooks, outdoor edges — because different minds think best in different bodily states. Choice of place is a small practice of inner direction.

  3. 03

    Technology visible but not dominant

    Compute and AI tools are present, fast, and well-maintained, but they do not dominate the visual field. The room still reads as a place for human gathering, music, nature, and movement.

  4. 04

    Built to last, built to adapt

    Natural materials and straightforward construction age gracefully and can be repaired. Generous space and simple services allow rooms to be reconfigured as the Academy's methods evolve.

Spatial specifications

Building-science metrics for contractors and developers

The campus design can be shared with school-board developers, architects, and contractors as a companion spatial-specifications brief. The brief translates each learning goal into precise building-science, ventilation, acoustic, and biophilic metrics so the physical environment performs exactly as the method requires.

Read the spatial specifications →

Invitation

See the method in the walls

A Socratic school cannot be dropped into a conventional classroom block and expected to thrive. The physical plant is the quiet third teacher — alongside the guide and the peer group — that makes the method possible.

Read the method → |Corporate strategy →